Property photo 1
Property photo 2
Property photo 3
Property photo 4
Property photo 5
Listed by GRAND CITY REALTY, INC., TIM HUI, Listing Contact: 626-271-2400 
2 Beds
2 Baths
980 sqft

$478,000

1425 Forest Glen, Hacienda Heights CA, 91745

Price per sqft$487.76
Built in1972
Property size980 sqft
Property typeCondominium

Overview

Active

Listed Sep 1, 2026

Updated 1h ago

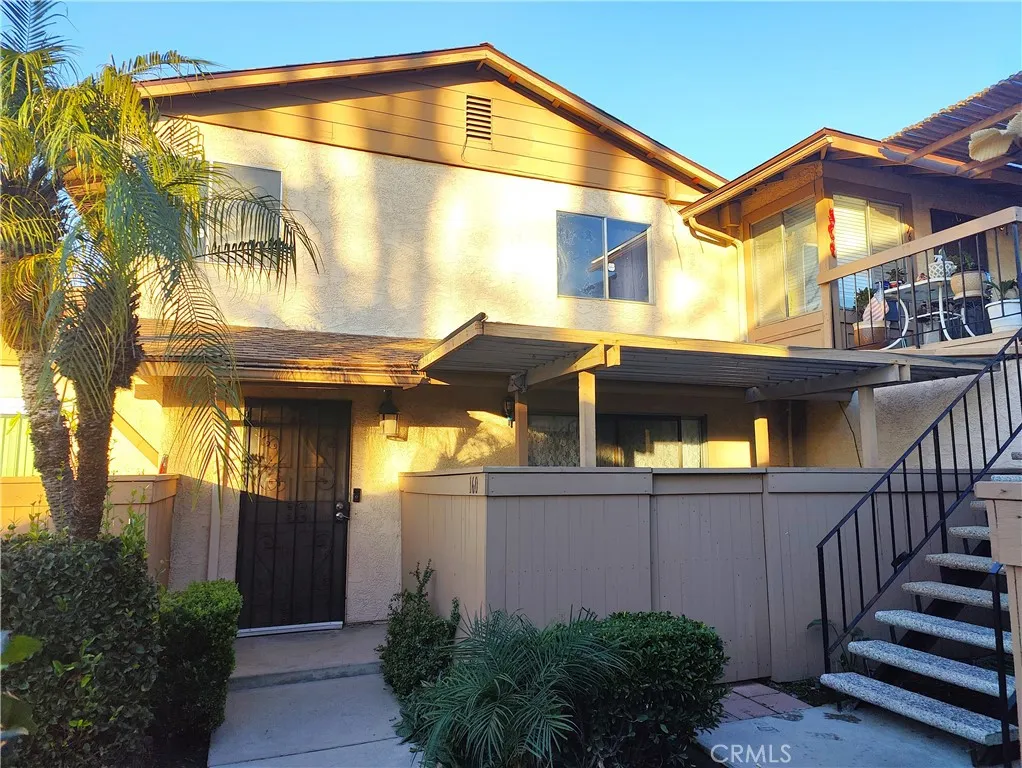
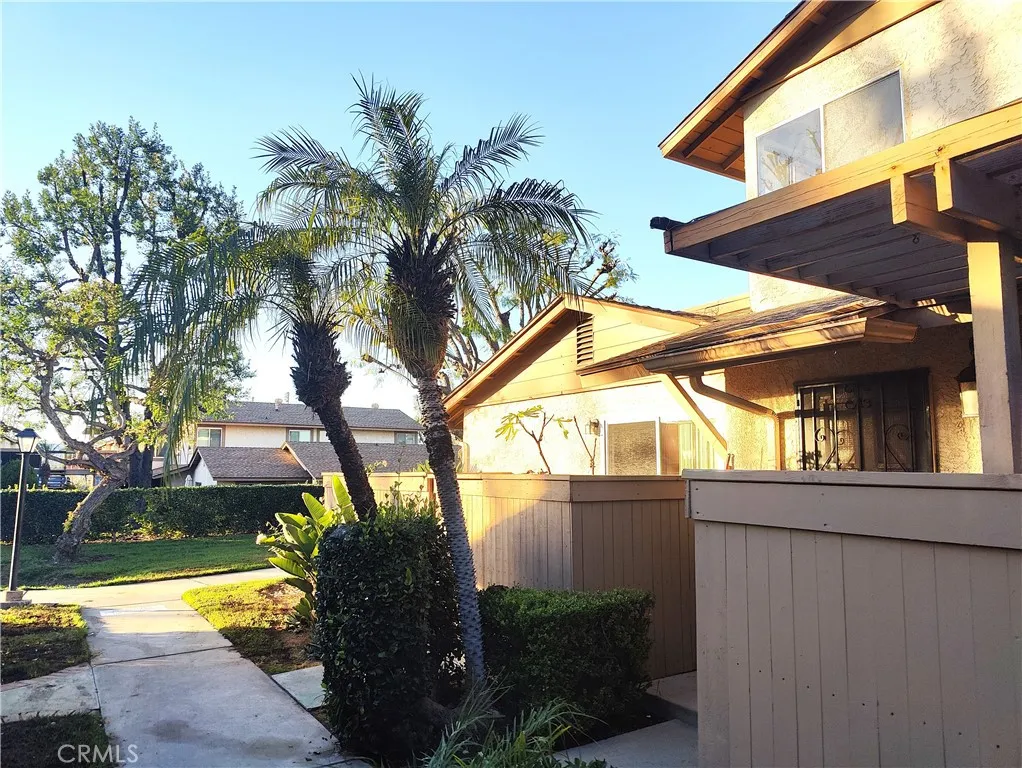
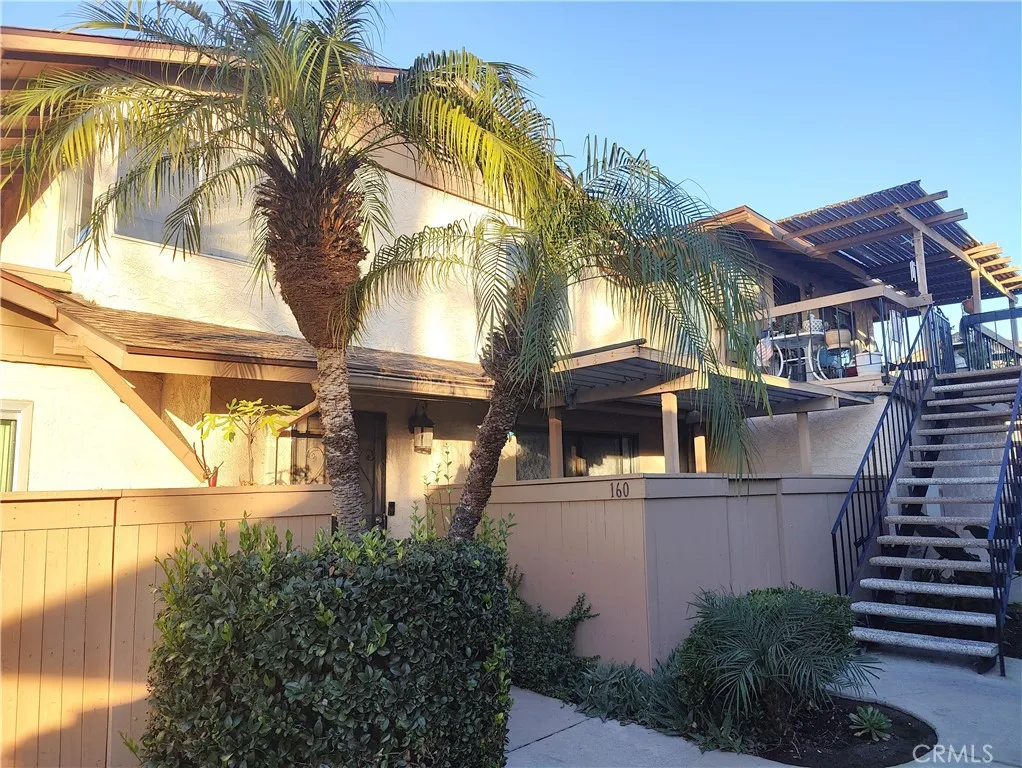
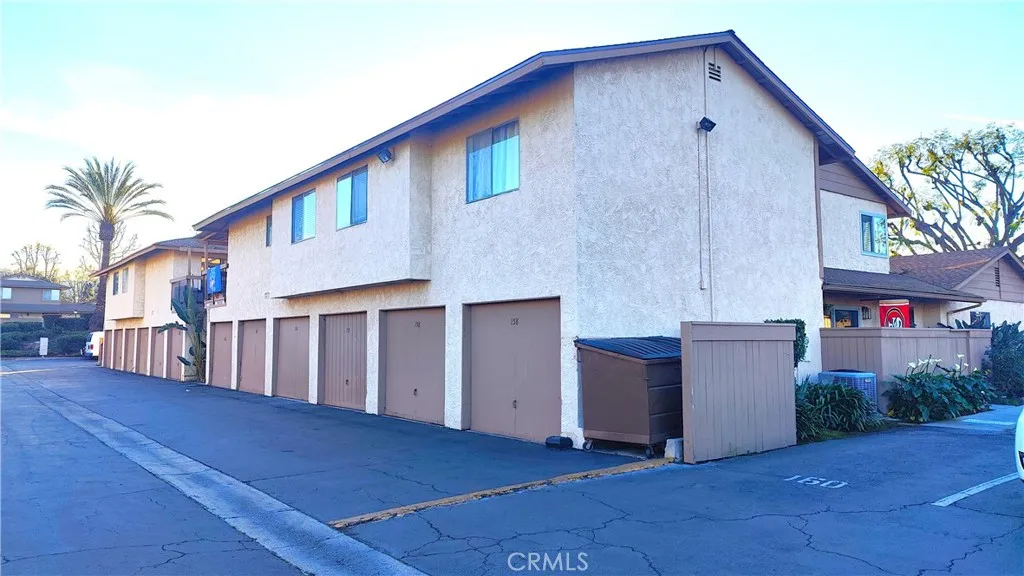
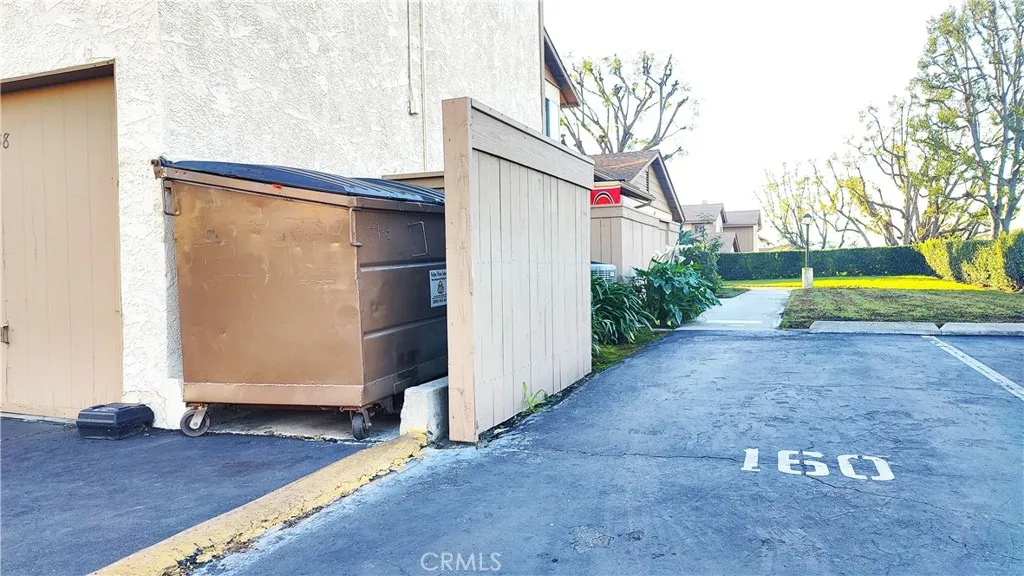
1425 Forest Glen Unit # 160. Newly Remodeled good size 2 Bedroom & 1.5 Bathrooms Condominium with great floorplan in highly desirable part of Hacienda Heights walking distance to prestigious Blue ribbon Wedgeworth Elementary School and Glen A. Wilson High School. Naturally bright 2 stories condo with naturally sun coming in and this feels like a townhouse with both downstairs and upstairs as the home. As you enter the house with new laminate wood flooring in the spacious living room, dinning area with access to side patio with new Central AC unit. Downstairs also has remodeled kitchen with new cabinets and quartz countertops with gas stove, range hood, refrigerator, dishwasher. Downstairs also has a closet to store things, half bathroom remodeled, and laundry area with washer and dryer and attached direct access remote 1 car garage. Upstairs have 1 full bathrooms fully remodeled and 2 good size bedrooms with new laminate flooring and closet doors and lights. Upgrades include new paint, recessed lighting, crown molding, new kitchen, laminate wood flooring, new bathrooms, new central AC and heat, new water heater. Property also has 1 assigned parking spaces which is very close to the unit for extra convenience. HOA pays water, trash, pool/spa maintenance, gardening & exterior insurance. Convenient location with brand new Sprouts Farmers Market, Vons, 99 Ranch Supermarket, 168 Super Market, Costco, Walmart, Target, and lots of restaurants, parks, Banks, Restaurants, and 60 Fwyy, etc...all just minutes away.

$3,180/mo

Est. mortgage payment based on a $478,000 home price.

All estimates are provided by Luxury Presence for informational purposes only. Actual amounts may vary.

Additional information

MLS® ID
WS26191096

Interior Features

Bedrooms
2
Bathrooms
2
Fireplace
Yes
Cooling
Yes
Heating
Yes
Basement
No

Exterior Features

Lot Size
12.85 Acres

Other Property Details

Association Fee Frequency
Monthly
Garage
Yes
View
Yes

Also listed on CRMLS

This information is deemed reliable but not guaranteed. You should rely on this information only to decide whether or not to further investigate a particular property. BEFORE MAKING ANY OTHER DECISION, YOU SHOULD PERSONALLY INVESTIGATE THE FACTS (e.g. square footage and lot size) with the assistance of an appropriate professional. You may use this information only to identify properties you may be interested in investigating further. All uses except for personal, non-commercial use in accordance with the foregoing purpose are prohibited. Redistribution or copying of this information, any photographs or video tours is strictly prohibited. This information is derived from the Internet Data Exchange (IDX) service provided by San Diego Multiple Listing Service. Displayed property listings may be held by a brokerage firm other than the broker and/or agent responsible for this display. The information and any photographs and video tours and the compilation from which they are derived is protected by copyright. 

© 2026 San Diego Multiple Listing Service. All rights reserved. 

Data last updated 5:44 AM UTC, 10/11/2026



Website advertised by Dawn Surprenant | CA DRE# 01934848 , DRE 500013155

Powered by Luxury Presence
