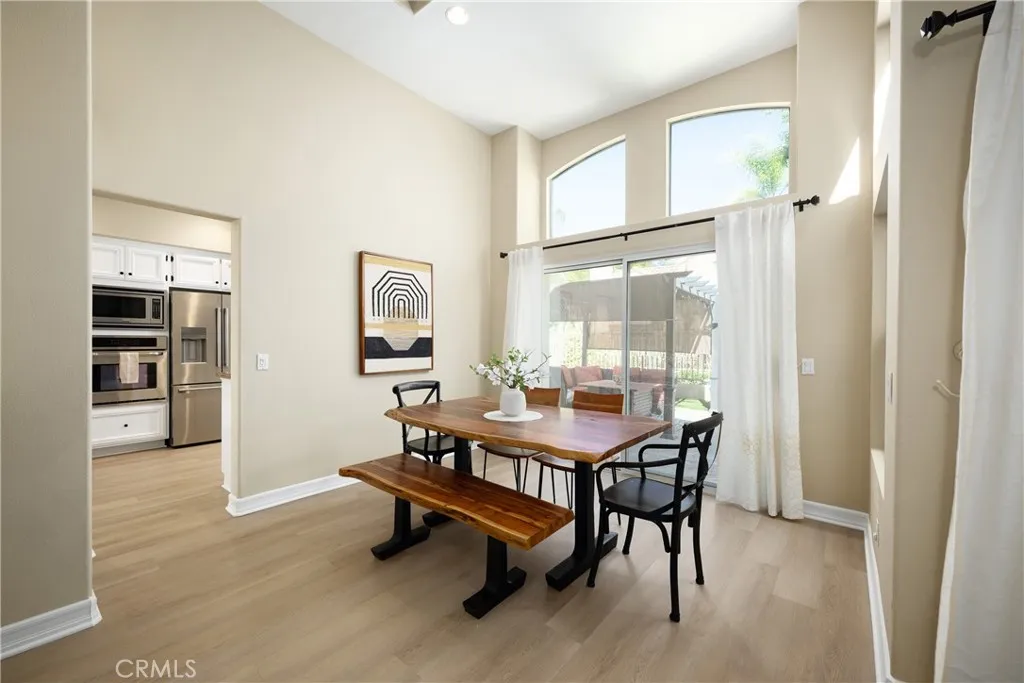
Property photo 1
Property photo 2
Property photo 3
Property photo 4
Property photo 5
Listed by Re/Max Real Estate Group, Shauna Fogal, Listing Contact: 949-370-8303 
3 Beds
3 Baths
2,195 sqft

$1,149,999

48 Calle Del Norte, Rancho Santa Margarita CA, 92688

Price per sqft$523.92
Built in1994
Property size2,195 sqft
Property typeCondominium

Overview

Active

Listed Aug 6, 2026

Updated 6h ago

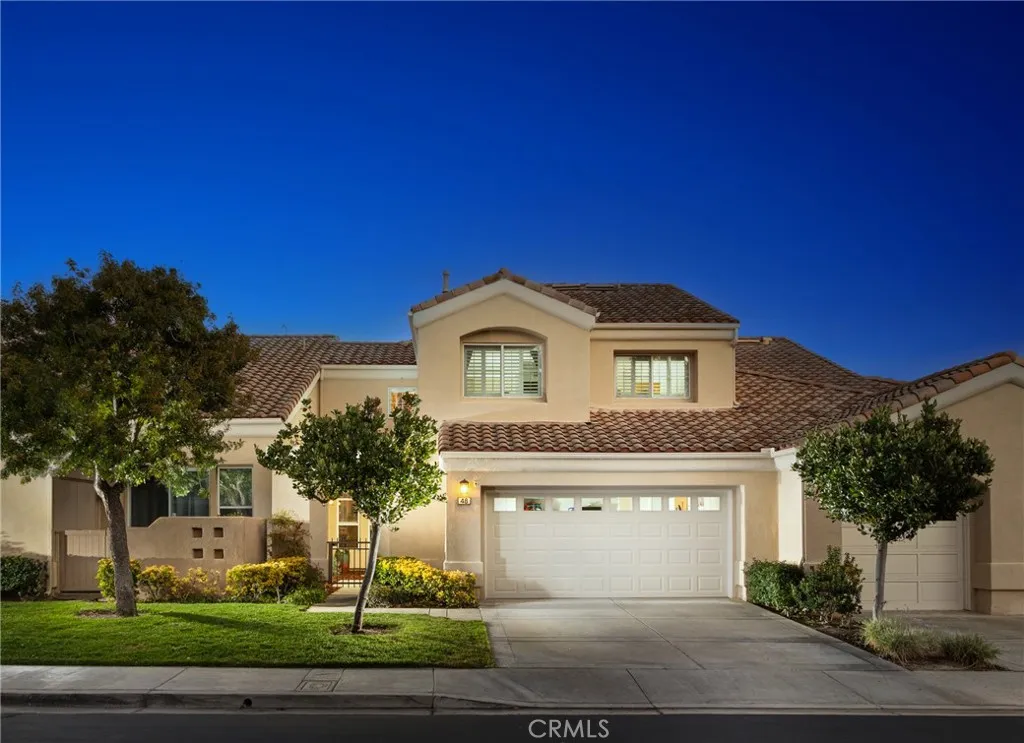
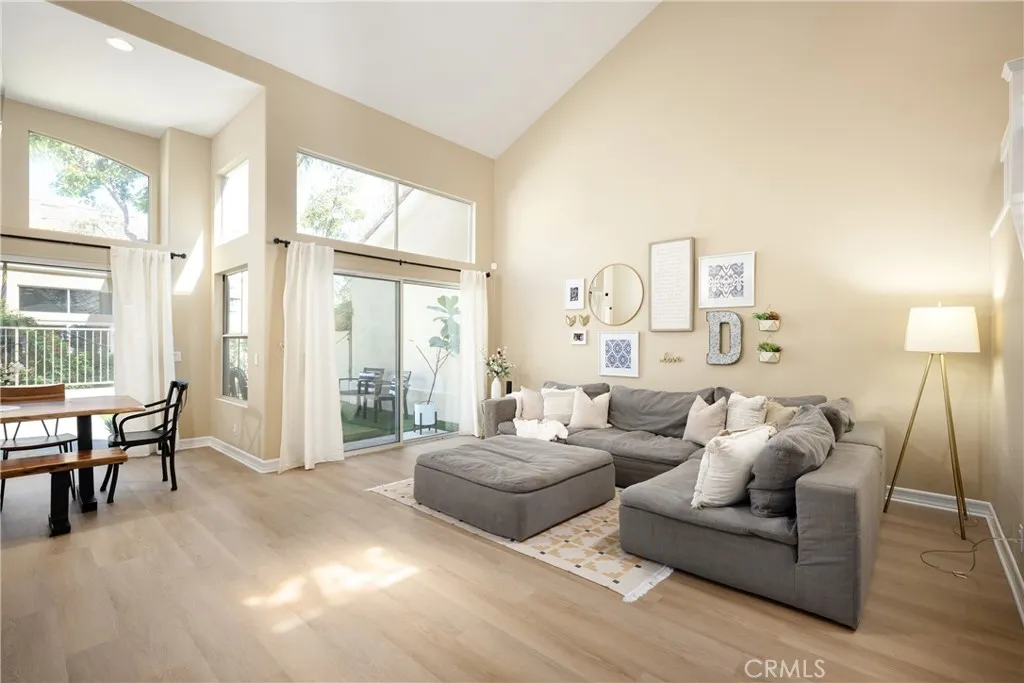
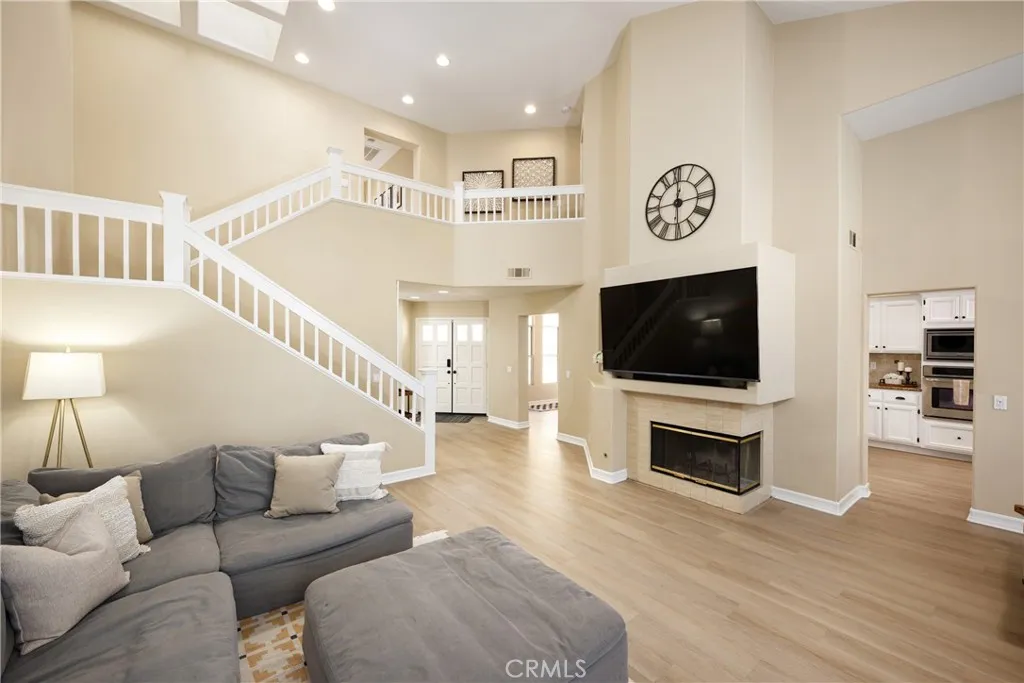
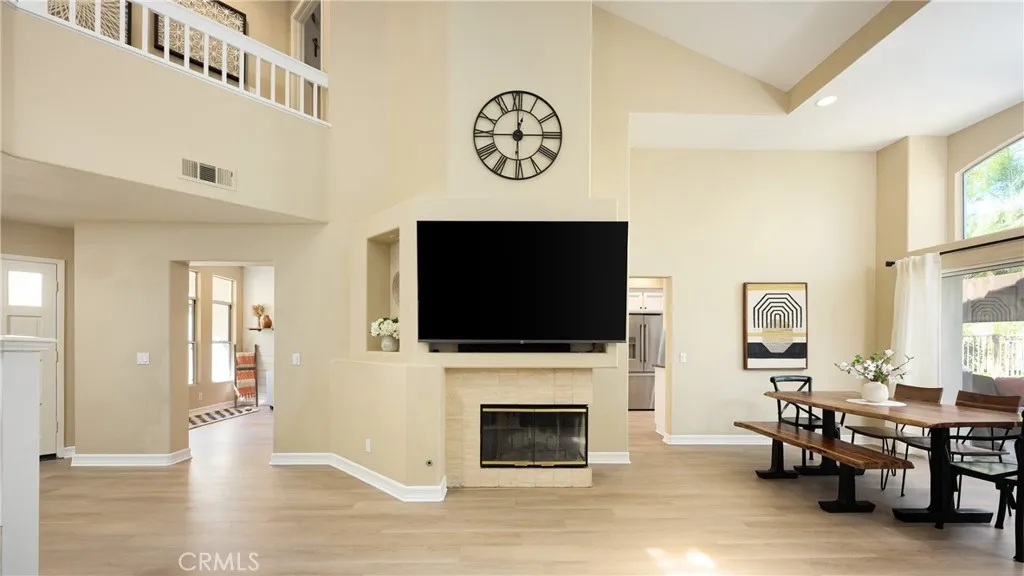
Welcome to this beautifully upgraded three bedroom home in the desirable Alicante Tract! Step inside to a soaring vaulted ceiling, an abundance of windows, skylight, recessed lighting, and laminate flooring. The living room features a fireplace and opens to the dining area, creating a comfortable space for both everyday living and entertaining. The remodeled kitchen is beautifully upgraded with white cabinetry, granite countertops, a travertine backsplash, stainless steel appliances, and solarium windows that bring in plenty of natural light. Just off the kitchen, the family room overlooks the charming front courtyard and provides a flexible space for relaxing, a home office, or study area. Upstairs, the primary suite offers a vaulted ceiling, walk-in closet, and a beautifully remodeled bathroom with dual vanities, Caesarstone countertops, a separate shower, and freestanding soaking tub. Two additional bedrooms and an upgraded hall bathroom with Caesarstone countertops, tile flooring, and travertine wainscoting complete the upper level. Downstairs, the laundry room features built-in cabinetry, and a folding counter. The low-maintenance backyard patio with synthetic turf provides a private space to unwind, entertain, or enjoy outdoor dining. Additional features include PEX repiping and an attached two-car garage and a driveway. Residents of Alicante enjoy access to the community pool and spa, along with all that Rancho Santa Margarita has to offer, including the lake, pools, parks, tennis courts, trails, and more!

$7,651/mo

Est. mortgage payment based on a $1,149,999 home price.

All estimates are provided by Luxury Presence for informational purposes only. Actual amounts may vary.

Additional information

MLS® ID
OC26169955

Interior Features

Bedrooms
3
Bathrooms
3
Fireplace
Yes
Cooling
Yes
Heating
Yes
Basement
No

Other Property Details

Association Fee Frequency
Monthly
Garage
Yes
View
Yes

Also listed on CRMLS

This information is deemed reliable but not guaranteed. You should rely on this information only to decide whether or not to further investigate a particular property. BEFORE MAKING ANY OTHER DECISION, YOU SHOULD PERSONALLY INVESTIGATE THE FACTS (e.g. square footage and lot size) with the assistance of an appropriate professional. You may use this information only to identify properties you may be interested in investigating further. All uses except for personal, non-commercial use in accordance with the foregoing purpose are prohibited. Redistribution or copying of this information, any photographs or video tours is strictly prohibited. This information is derived from the Internet Data Exchange (IDX) service provided by San Diego Multiple Listing Service. Displayed property listings may be held by a brokerage firm other than the broker and/or agent responsible for this display. The information and any photographs and video tours and the compilation from which they are derived is protected by copyright. 

© 2026 San Diego Multiple Listing Service. All rights reserved. 

Data last updated 6:47 AM UTC, 10/10/2026



Website advertised by Dawn Surprenant | CA DRE# 01934848 , DRE 500013155

Powered by Luxury Presence
